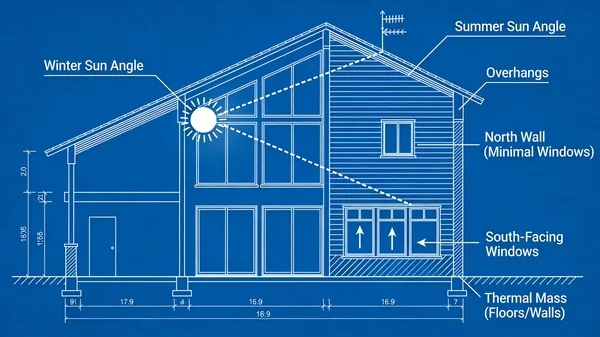
Passive Solar Design Architectural Blueprint
Prompt
A section of a blueprint-style drawing explaining the concept of passive solar design in a house. The drawing should use white lines on a blue background, showing how the angle of the sun in winter and summer affects the heating and cooling of the house through window placement and overhangs. This requires technical accuracy and an understanding of architectural and physics principles. –ar 16:9
165 Personen haben diesen Prompt verwendet
- Modell
- Seedream 4.5
- Größe
- 600 × 337
 Seedream 4.5
Prompt & Bild von Jared Liu
Gesammelt über Awesome Seedream 4.5 Prompts (CC BY 4.0)
Alle Rechte am Bild liegen beim ursprünglichen Urheber. Kontaktiere uns, um die Entfernung zu beantragen.
Passive Solar Design Architectural Blueprint
A detailed technical blueprint illustrating passive solar design principles for residential architecture. The diagram features crisp white lines on a classic blue background, demonstrating how seasonal sun angles interact with window placement and roof overhangs to regulate indoor temperatures. This educational illustration highlights the physics of heating and cooling, perfect for architects, students, or anyone interested in sustainable, energy-efficient home construction and environmental design concepts.
Ähnliche Bilder
Zurück zur Galerie
Mechanical Product Reassembly in Midair

Global Deforestation Data Visualization Map

Detailed 3D Scientific Illustration of a Plant Cell

Isometric Illustrated National Park Map

How FDM 3D Printing Works Diagram

Ergonomic Desk Posture Safety Infographic

Rustic Homemade Pasta Recipe Card Illustration

Modern Web Application System Architecture Diagram
Etwas Tolles erstellt?
Teile deine Bilder in der Galerie. Geteilte Bilder werden dauerhaft gespeichert, und du erhältst Credits, sobald sie veröffentlicht sind.