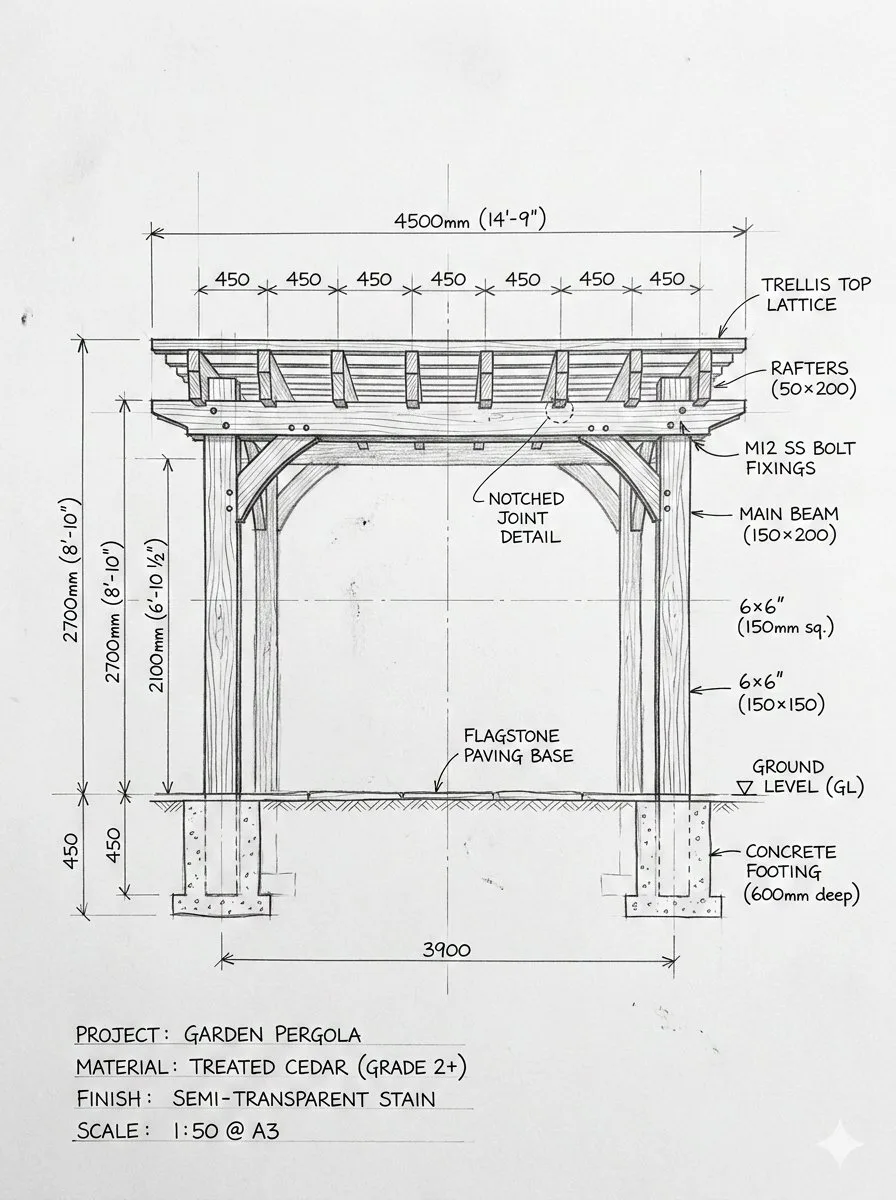
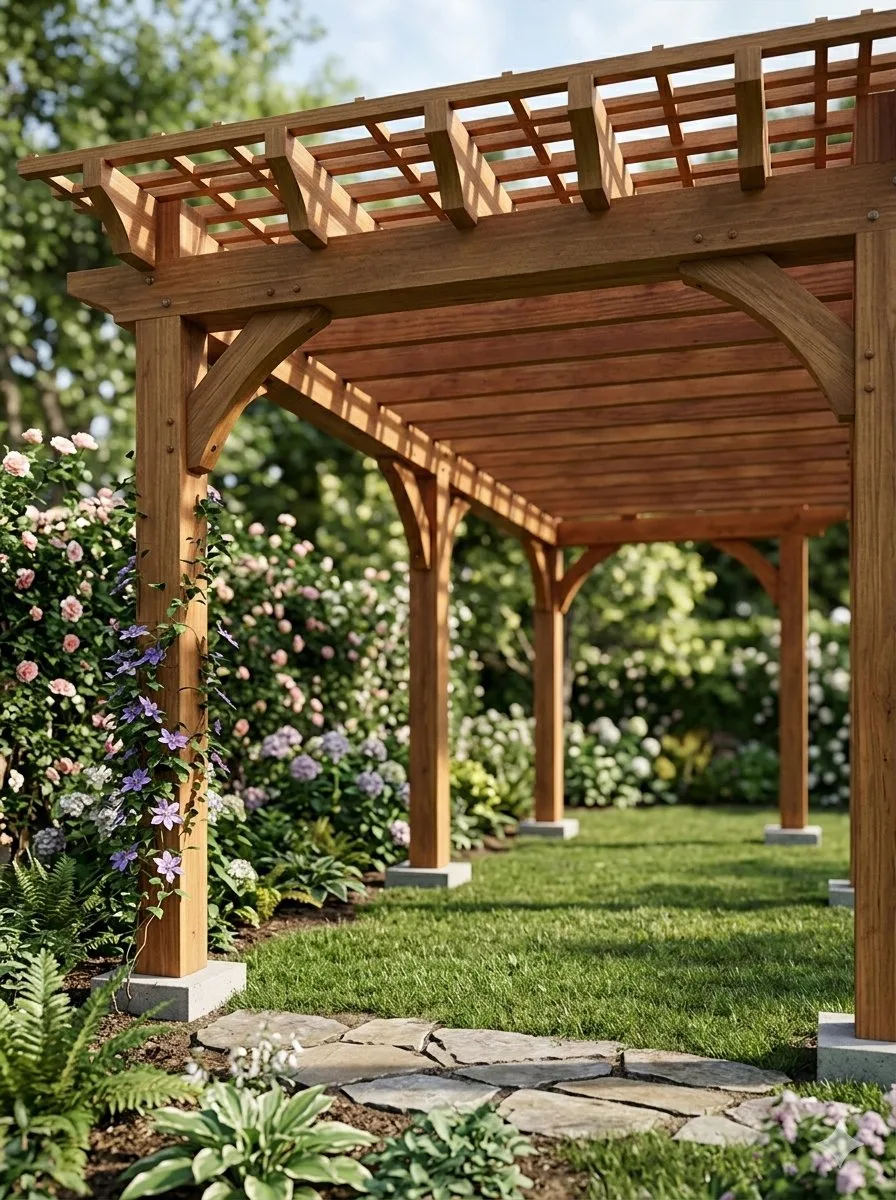
Architectural Split Scene Wooden Pergola Blueprint and Build
프롬프트
Architectural split-scene: left side shows a hand-sketched pencil blueprint of a wooden garden pergola on white paper, front and slight side elevation with construction lines, dimension labels, and handwritten notes, posts and crossbeams precisely drafted in a professional hand-sketched technical style. Right side shows the finished pergola fully built in a real garden, photographed from a low front-corner angle at eye level showing the full timber beam depth. Natural wood texture with realistic joints, installed on grass with surrounding plants, soft daylight and grounded shadows. Photorealistic architectural visualization. Pergola Blueprint Prompt: Hand-drawn architectural pencil sketch of a wooden garden pergola on white paper. Front and slight side elevation view with clear proportions. Construction lines, dimensions and handwritten notes visible. Wooden posts and cross beams precisely drafted. Professional but hand-sketched technical style. Clean white background. Finished Pergola: Fully built wooden pergola in a real garden, matching the exact structure and proportions from the sketch. Viewed from a low front corner perspective at eye level, showing depth and the full beam structure instead of a flat elevation. Natural wood texture with realistic joints and connections. Installed on grass with surrounding plants. Soft daylight with grounded shadows. Photorealistic architectural visualization.
35명이 이 프롬프트를 사용했습니다
- 크기
- 896 × 1200
프롬프트 및 이미지 제작: iamaiistudio · 원문 게시물 보기
수집 출처: Awesome GPT Image 2 API & Prompts (EvoLink) (CC0 1.0)
이미지의 모든 권리는 원작자에게 있습니다. 삭제를 원하시면 문의해 주세요.
Architectural Split Scene Wooden Pergola Blueprint and Build
An architectural split-scene comparison showing a hand-sketched pencil blueprint of a wooden garden pergola on the left, complete with construction lines and dimension labels. On the right, the finished timber pergola is realized in a photorealistic garden setting with natural wood textures, soft daylight, and lush surrounding plants, illustrating the journey from concept to construction.
비슷한 작품
갤러리로 돌아가기
Adidas Aeroblade X Futuristic Sneaker Campaign Poster
Serene Portrait of Woman in Floral Headscarf

Portrait of a Young Woman in White Shirt
Step Into Air Premium Summer Clog Campaign
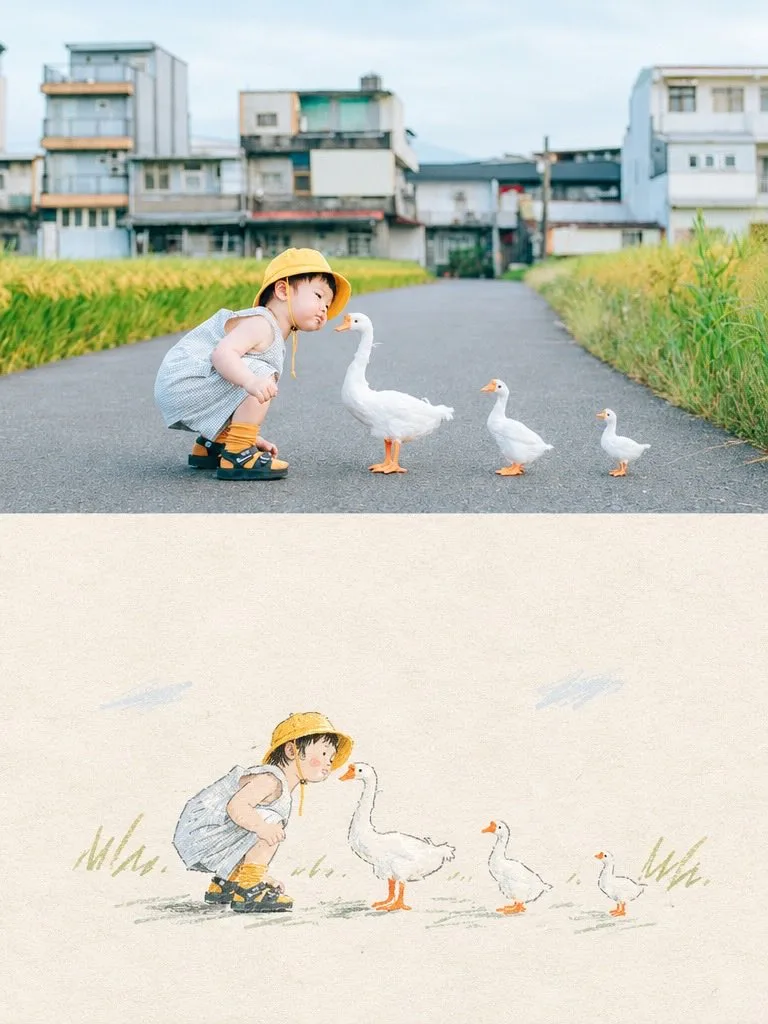
Charming Photorealistic and Watercolor Dual Style Illustration
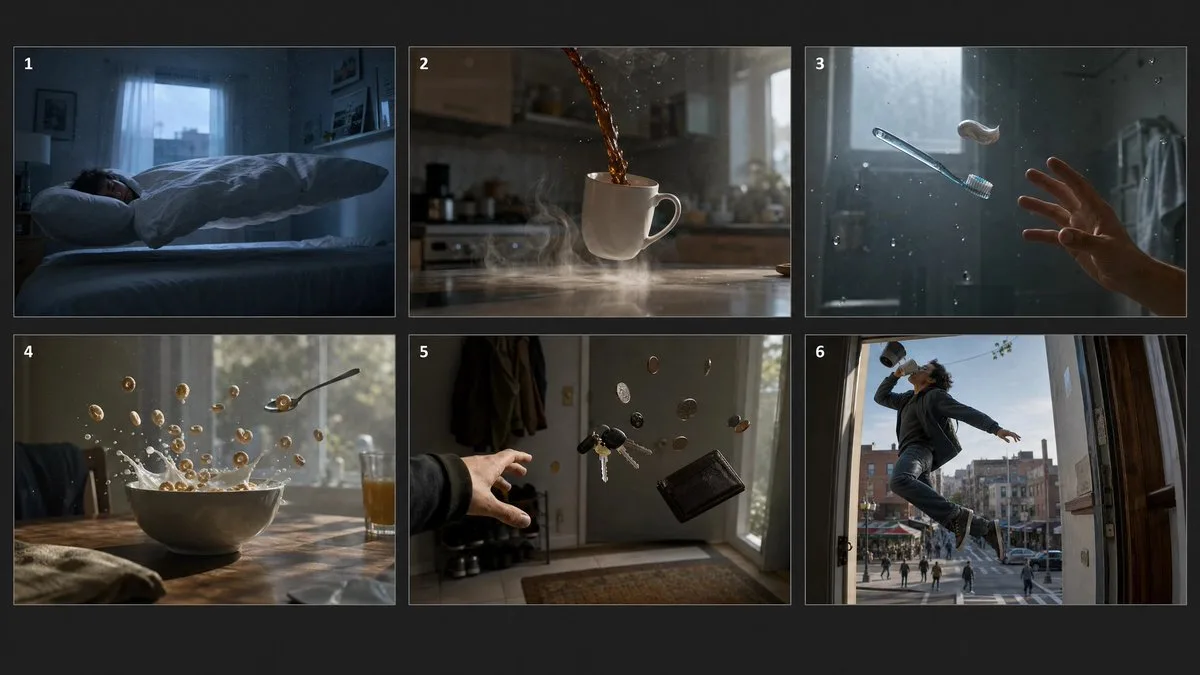
Cinematic Storyboard of Zero Gravity Morning
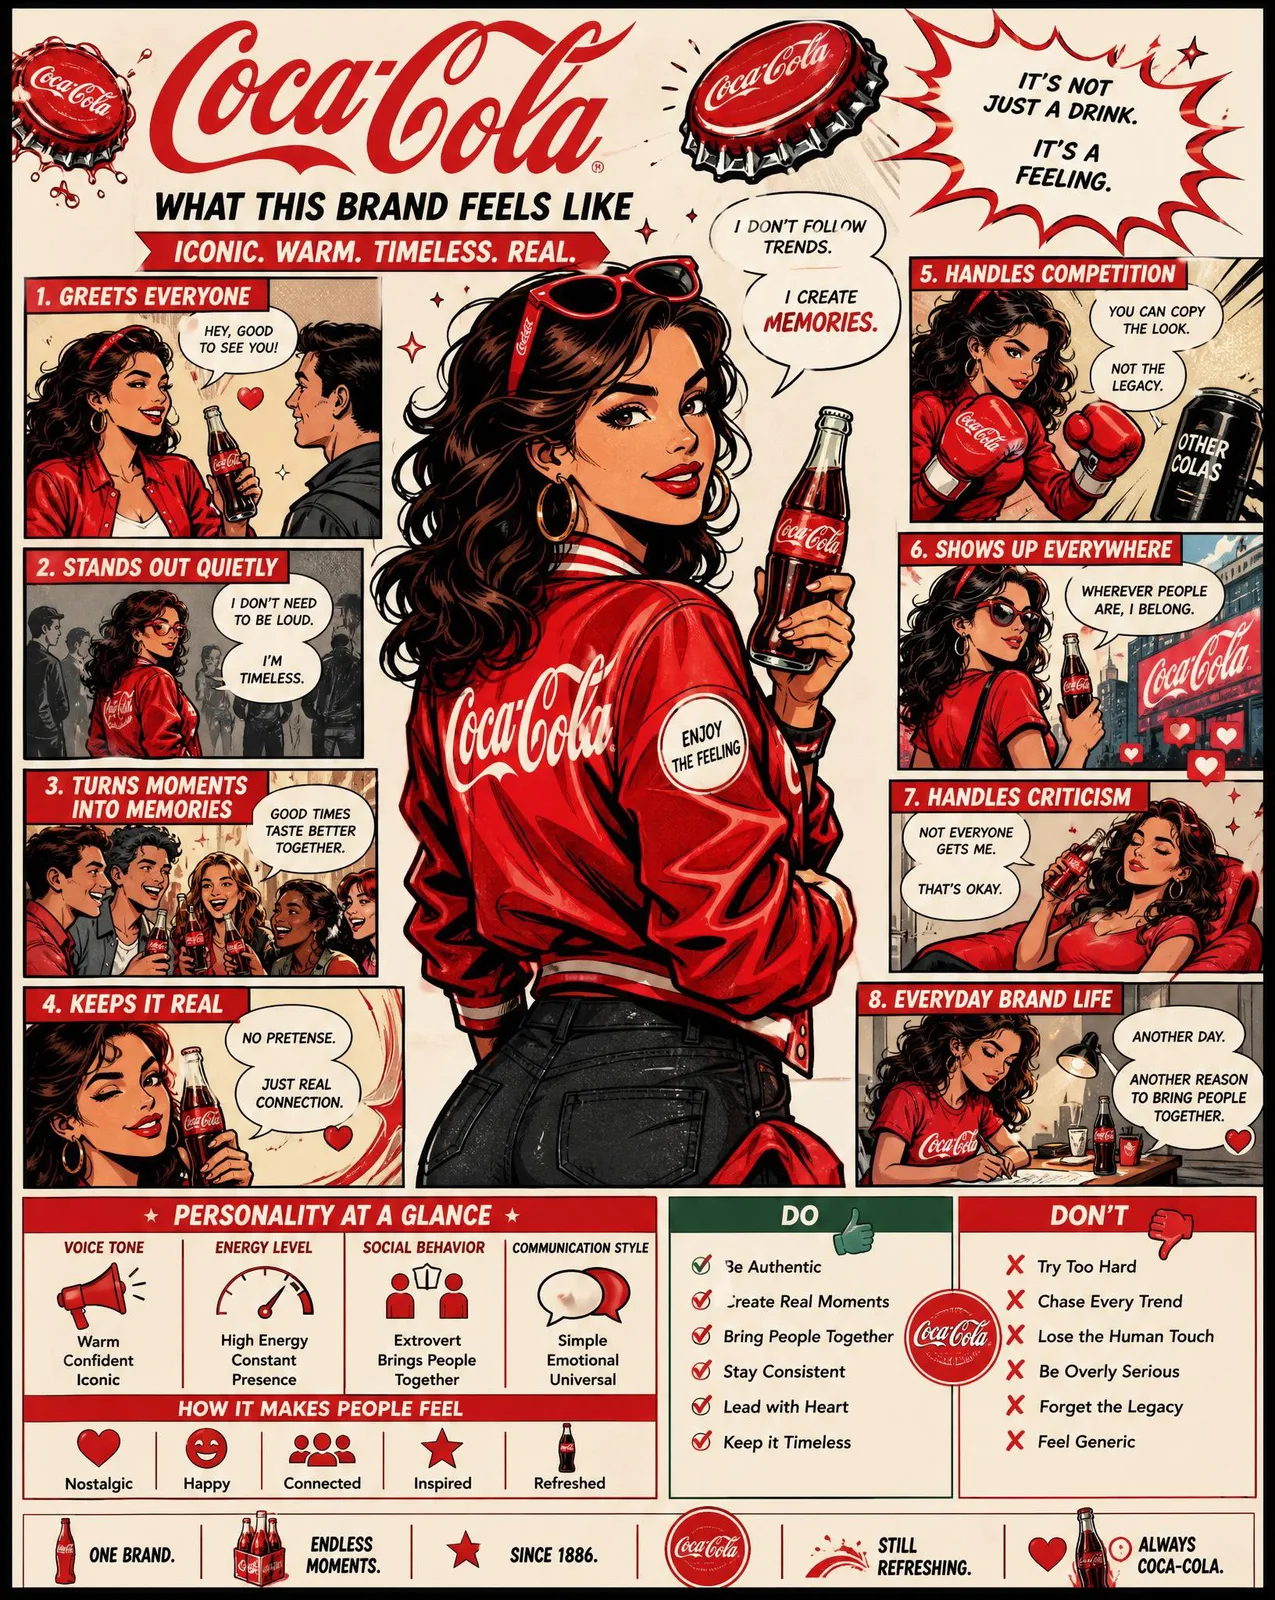
Brand Personality Comic Infographic Poster

Technical Blueprint Meets 3D Model Split View
마음에 드는 작품을 만드셨나요?
작품을 갤러리에 공유하세요. 공유한 이미지는 영구 보관되며, 게시되면 크레딧을 받을 수 있습니다.