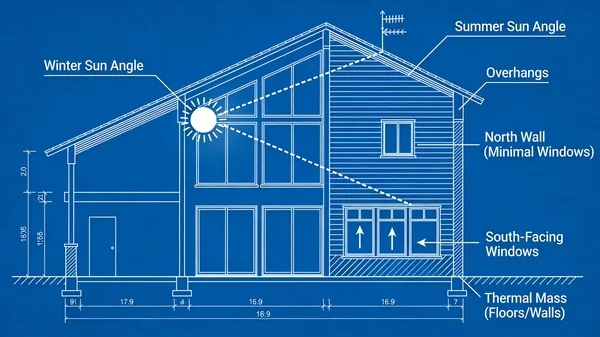
Passive Solar Design Architectural Blueprint
プロンプト
A section of a blueprint-style drawing explaining the concept of passive solar design in a house. The drawing should use white lines on a blue background, showing how the angle of the sun in winter and summer affects the heating and cooling of the house through window placement and overhangs. This requires technical accuracy and an understanding of architectural and physics principles. –ar 16:9
165 人がこのプロンプトを使いました
- モデル
- Seedream 4.5
- サイズ
- 600 × 337
 Seedream 4.5
プロンプト・画像の作者: Jared Liu
収録元: Awesome Seedream 4.5 Prompts (CC BY 4.0)
画像の権利は原作者に帰属します。削除をご希望の場合はお問い合わせください。
Passive Solar Design Architectural Blueprint
A detailed technical blueprint illustrating passive solar design principles for residential architecture. The diagram features crisp white lines on a classic blue background, demonstrating how seasonal sun angles interact with window placement and roof overhangs to regulate indoor temperatures. This educational illustration highlights the physics of heating and cooling, perfect for architects, students, or anyone interested in sustainable, energy-efficient home construction and environmental design concepts.
似ている作品
ギャラリーに戻る
Mechanical Product Reassembly in Midair

Global Deforestation Data Visualization Map

Detailed 3D Scientific Illustration of a Plant Cell

Isometric Illustrated National Park Map

How FDM 3D Printing Works Diagram

Ergonomic Desk Posture Safety Infographic

Rustic Homemade Pasta Recipe Card Illustration

Modern Web Application System Architecture Diagram
満足のいく作品ができましたか?
作品をギャラリーにシェアしましょう。シェアした画像は永久に保存され、公開されるとクレジットがもらえます。